
Home Additions Engineered for Ontario's Freeze-Thaw Cycle
Adding square footage across the GTA means building a foundation and envelope that can handle real winter loads, not just a warm-weather build.
Email Us for a Free Estimate
What Goes Into a Home Addition Done Right
An addition is only as good as its foundation and how well it ties into your existing structure — both are areas where shortcuts show up fast in Ontario's climate.
Foundation Engineered for Frost Depth
We build footings to proper frost depth for the region, protecting against the heaving that freeze-thaw cycles cause in shallow foundations.
Envelope Continuity
We detail insulation and air sealing so the addition doesn't become the coldest room in the house every January.
Tie-In to Existing Structure
Matching rooflines, siding, and structural connections to an existing older home takes real planning, which we do before framing starts.
Permit-Ready Drawings
We prepare the documentation your municipality needs to approve the addition without back-and-forth delays.
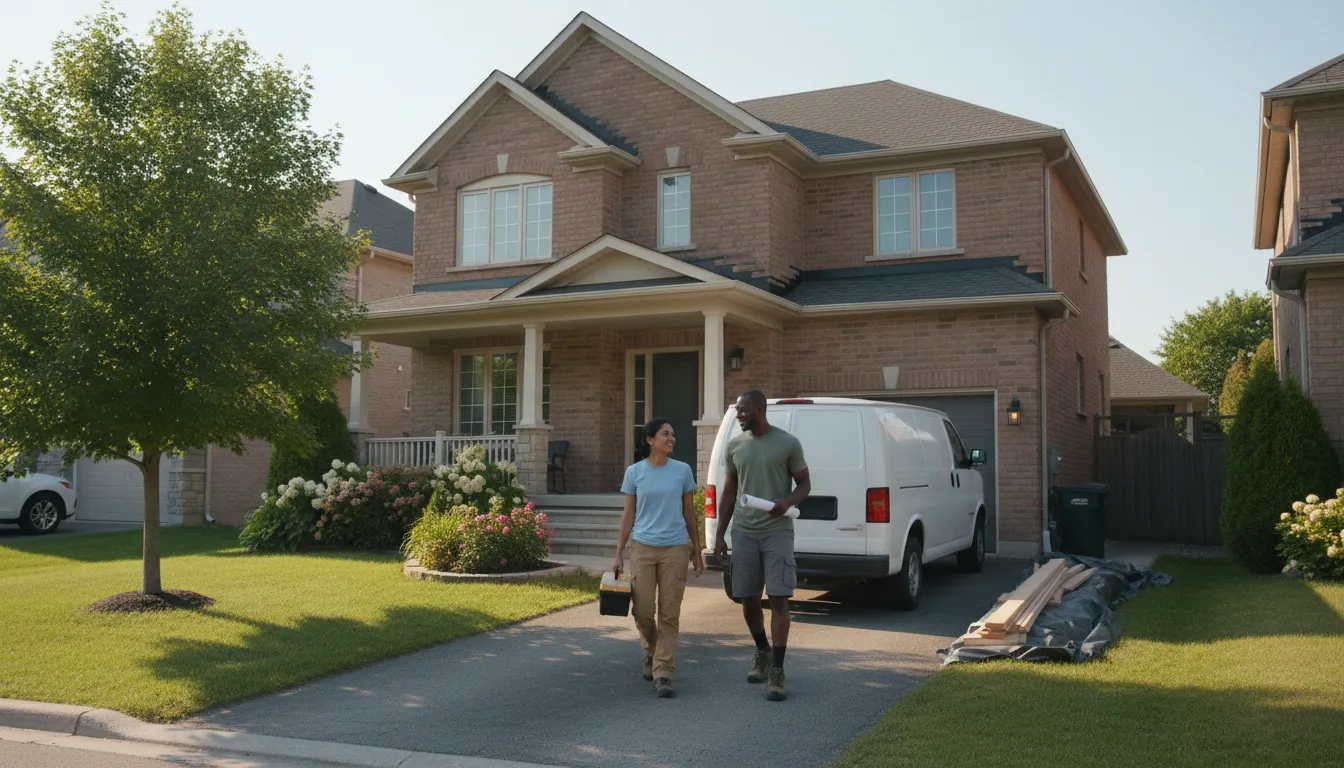
Additions That Feel Bolted On, Not Built In
A poorly planned addition shows up in obvious ways — a roofline that doesn't match, a cold room in winter, or a foundation that starts cracking after the first freeze-thaw season. These issues usually trace back to a rushed design or a contractor unfamiliar with the local frost depth requirements.
Additions Planned to Match and Perform
We design additions that tie visually into your existing home and are engineered to the frost depth and insulation standards the GTA's climate demands, so the new space performs as well as it looks.
How Our Home Additions Process Works
A clear sequence from first walkthrough to final photo.
- 1
Design & Permit Drawings
We develop plans that tie into your existing structure and prepare permit-ready documentation.
- 2
Foundation & Framing
Footings are poured to proper frost depth, followed by framing that ties into the existing home.
- 3
Envelope & Mechanical
Insulation, air sealing, electrical, and HVAC extension are completed before interior finishing.
- 4
Interior Finish
Drywall, flooring, and trim bring the addition to match your home's existing finish level.
- 5
Final Inspection & Walkthrough
We complete required inspections and walk the finished space with you.
Why GTA Homeowners Choose Us for Home Additions
We built our process around the details that usually get skipped.
Licensed & Insured
Structural additions are built under full licensing and insurance coverage.
Frost-Depth Engineering
Foundations are built to withstand Ontario's freeze-thaw cycles properly.
Photo-Documented Build
You see foundation and framing progress in photos before walls close up.
Scheduled Permit Process
We manage municipal approvals to keep the project moving.
Design That Matches
Rooflines and exteriors are planned to tie into your existing home.
Skilled Structural Trades
Our crews handle the structural tie-ins that additions require.
Frequently Asked Questions
How deep do foundations need to be for a GTA addition?
Foundation depth is set by local frost depth requirements, and we engineer footings to meet or exceed that standard as part of every addition.
Will the addition match my existing home's look?
Yes, we plan rooflines, siding, and finishes to tie into your existing structure rather than looking like a separate build.
Do you handle the permit process for additions?
Yes, we prepare permit-ready drawings and manage the approval process with your municipality.
How long does a typical addition take?
Timelines vary with scope and size, and we provide a written schedule after the design and permit phase.
How do I start planning an addition?
Email us your goals for the new space, and we'll schedule a walkthrough to begin the design conversation.
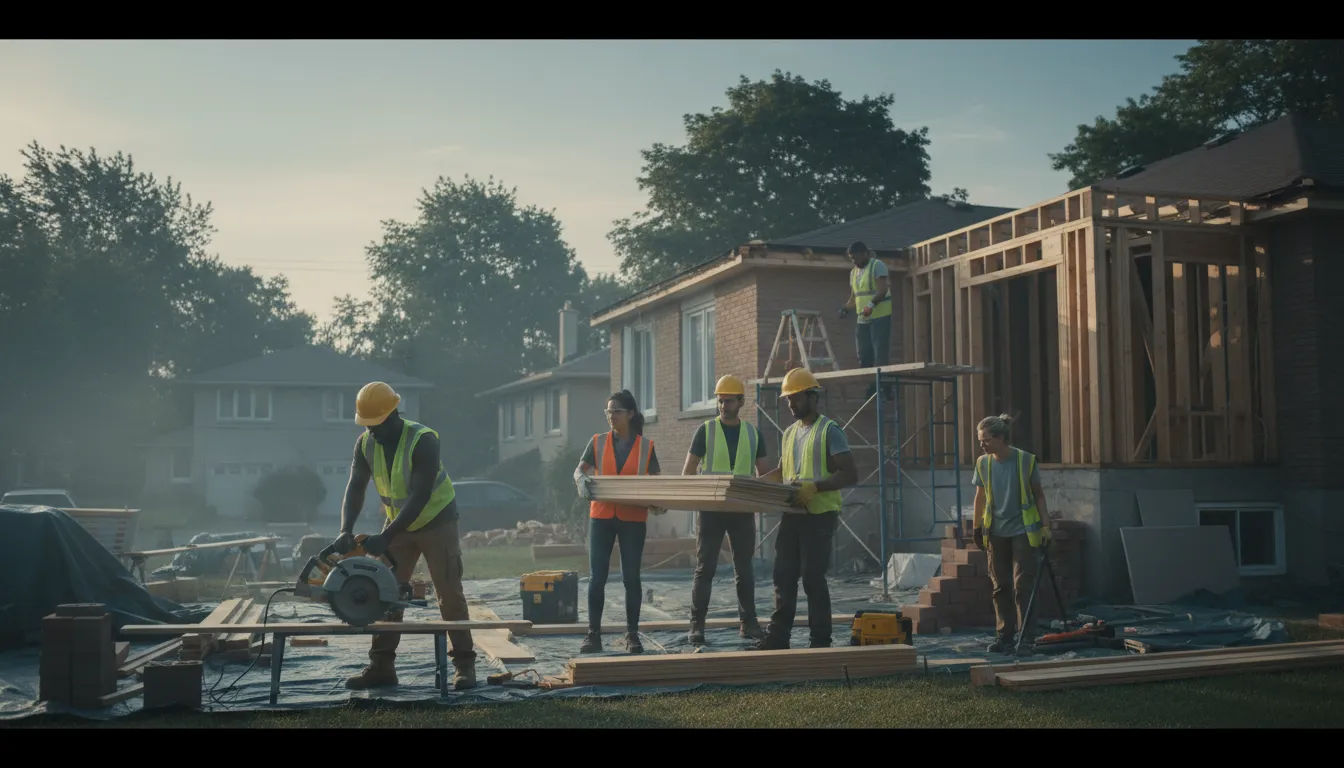
Ready to Start Your Home Additions Project?
Email us your project details and we'll schedule a walkthrough — no phone calls needed.
Email Us for a Free EstimateLocal conditions matter — email us for same-day service.
Fall home-service conditions in Milton, ON
Fall around Milton, ON is the season to prepare your home before winter sets in.
Proudly Serving Milton, ON
Local, on-time service throughout Milton and the surrounding area.